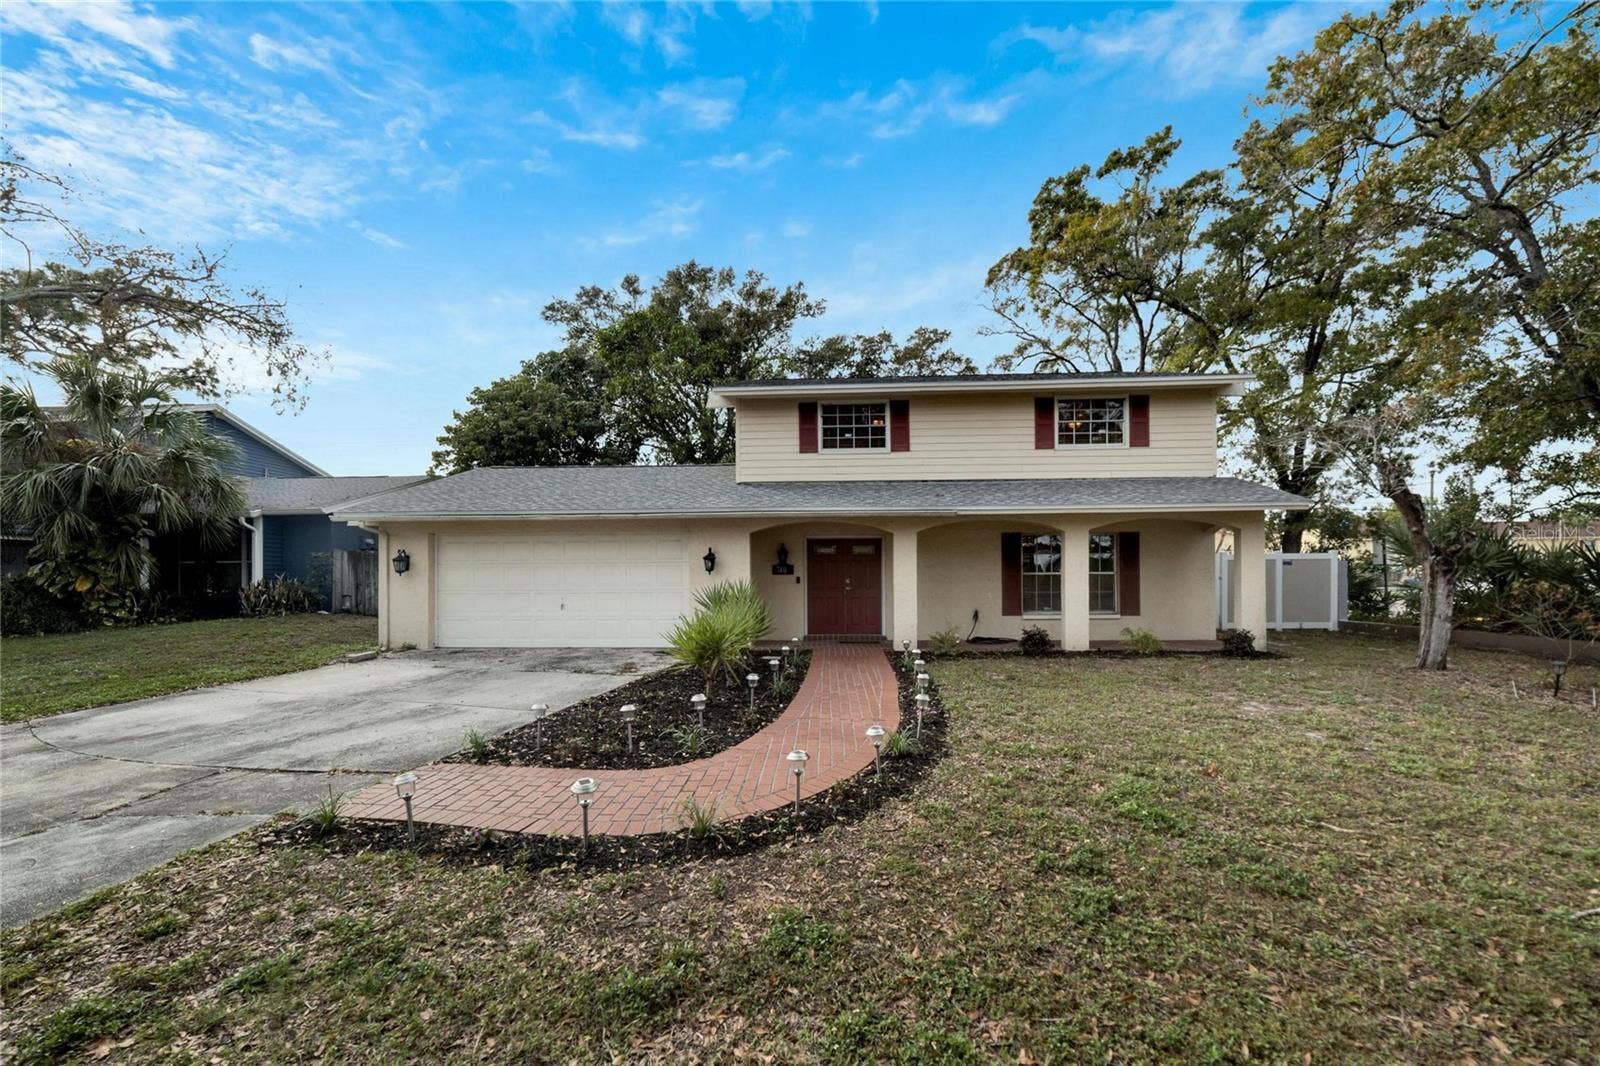
7406 SPRING COURT
Tampa, FL 33634
$465,000
Welcome to this beautifully renovated home nestled on a tranquil cul-de-sac street. Step inside to discover a thoughtfully designed floor plan that seamlessly blends elegance with functionality. The front of the home welcomes you with a bright and inviting living and dining room, setting the perfect stage for gatherings.
Venture further, and you'll find the kitchen adjoining a cozy family room, both overlooking the backyard. The family room boasts vaulted ceilings and a convenient pass-through from the renovated kitchen, featuring top-of-the-line amenities such as a spacious refrigerator and freezer, a gas cooktop with a griddle and grill, a double oven, and a convection microwave oven. The custom concrete countertops, coupled with a generously sized island accommodating four chairs, make this kitchen a true centerpiece for entertainment.
The backyard is surrounded by a protective 6-foot concrete block wall, ensuring both privacy and security. The second floor has four bedrooms and two baths. The master bathroom provides natural light through the sky light.
This property location provides convenience at your fingertips. Located just minutes away from major grocery stores and restaurants. You are just 15 minutes from Tampa International Airport. Indulge in the sun-soaked beaches of Tampa Bay, a short 15-minute drive, or explore the pristine Gulf of Mexico shores, just 35 minutes away. Your dream home awaits in this idyllic setting that combines comfort, style, and accessibility.
Listing Courtesy of: COASTAL PROPERTIES GROUP INTER
813-756-1111
Buyer Represented by: AVENUE HOMES LLC
| Listing Id: | T3489061 |
|---|---|
| List Price: | $465,000 |
| Close Price: | $465,000 |
| Close Date: | 2024-05-06 |
| Property Type: | Residential |
| Property Sub Type: | Single Family Residence |
| Status: | Closed |
| Bedrooms Total: | 4 |
| Bathrooms Full: | 2 |
| Bathrooms Half: | 1 |
| Living Area: | 1,932 |
| Tax Annual Amount: | $5,972 |
| Lot Size Square Feet: | 7,725 |
| Lot Size Acres: | 0.18 |
| Waterfront?: | No |
| City: | Tampa |
| County Or Parish: | Hillsborough |
| Subdivision Name: | Townn Country Park Sec 9 Un 01 |
| Postal Code: | 33634 |
| Year Built: | 1976 |
| Appliances: | Dishwasher, Disposal, Dryer, Microwave, Range, Refrigerator, Washer |
| Attached Garage?: | Yes |
| Bathrooms Total Integer: | 3 |
| Building Area Source: | Public Records |
| Building Area Total: | 2649 |
| Building Area Units: | Square Feet |
| Disclosures: | Lead Paint, Seller Property Disclosure |
| Direction Faces: | East |
| Foundation Details: | Slab |
| Construction Materials: | Concrete, Stucco, Wood Frame |
| Cooling: | Central Air |
| Directions: | From Hillsborough go north on Hanley to East on Barry to south on Spring Ct. |
| Elementary School: | Morgan Woods-HB |
| Exterior Features: | Irrigation System, Sliding Doors |
| Flooring: | Ceramic Tile, Laminate, Wood |
| Garage Spaces: | 2 |
| Garage?: | Yes |
| Heating: | Central, Electric |
| High School: | Leto-HB |
| Interior Features: | Kitchen/Family Room Combo, Living Room/Dining Room Combo, PrimaryBedroom Upstairs, Vaulted Ceiling(s) |
| Levels: | Two |
| Listing Contract Date: | 2024-04-07 |
| Ownership: | Fee Simple |
| Living Area Source: | Public Records |
| Living Area Units: | Square Feet |
| Lot Size Acres: | 0.18 |
| Lot Size Dimensions: | 75x103 |
| Postal Code Plus4: | 2949 |
| Middle Or Junior School: | Webb-HB |
| MLS Area Major: | 33634 - Tampa |
| MLS Area Major: | 33634 - Tampa |
| Original List Price: | $465,000 |
| Parcel Number: | U-25-28-17-091-000001-00001.0 |
| Stories Total: | 2 |
| Township: | 28 |
| Road Surface Type: | Asphalt, Paved |
| Roof: | Shingle |
| Tax Year: | 2023 |
| Sewer: | Public Sewer |
| Special Listing Conditions: | None |
| State Or Province: | FL |
| Utilities: | Cable Connected, Electricity Connected, Sewer Connected, Water Connected |
| Water Source: | None |
| Public Survey Range: | 17 |
| Public Survey Section: | 25 |
| Zoning: | RSC-6 |
| Association Approval Required Yn: | No |
| Available For Lease Yn: | Yes |
| Backups Requested Yn: | Yes |
| Building Area Total Srch Sq M: | 246.10 |
| Calculated List Price By Calcula: | 240.68 |
| Cddyn: | No |
| Dprurl: | https://www.workforce-resource.com/dpr/listing/MFRMLS/T3489061?w=Agent&skip_sso=true |
| Dprurl 2: | https://www.workforce-resource.com/dpr/listing/MFRMLS/T3489061?w=Customer |
| Dpryn: | Yes |
| Exist Lse Tenant Yn: | No |
| Flood Zone Code: | x |
| Garage Dimensions: | 22x25 |
| Green Verification Count: | 0 |
| Homestead Yn: | No |
| Lease Restrictions Yn: | No |
| Listing Exclusion Yn: | No |
| Living Area Meters: | 179.49 |
| Lot Size Square Meters: | 718 |
| Minimum Lease: | No Minimum |
| Room Count: | 3 |
| Sdeo yn: | No |
| Total Acreage: | 0 to less than 1/4 |
| Unit Number Yn: | No |
| Water Access Yn: | No |
| Water Extras Yn: | No |
| Water View: | No |
| Yrs Of Owner Prior To Leasing Re: | 0 |
| Association 2 Yn: | 0 |
| Attribution Contact: | 813-756-1111 |
| Originating System Name : | Stellar MLS |
| In Law Suite Yn: | No |
Mortgage Calculator

Copyright 2026 My Florida Regional MLS DBA Stellar MLS. All rights reserved. Information deemed reliable but is not guaranteed. The data relating to real estate for sale on this web site comes in part from the Internet Data Exchange Program of My Florida Regional MLS DBA Stellar MLS. Real estate listings held by brokerage firms other than the owner of this page include the name of the listing broker. Information provided is for consumer's personal, non-commercial use and may not be used for any purpose other than to identify prospective properties consumers may be interested in purchasing. This site will be monitored for 'scraping' and any use of search facilities of data on the site other than by a consumer looking to purchase real estate is prohibited. Listing broker has attempted to offer accurate data, but buyers are advised to confirm all items. Information last updated on October 08, 2026 04:53 PM - ET


Based on information submitted to the MLS GRID as of October 08, 2026 04:53 PM - ET. All data is obtained from various sources and may not have been verified by broker or MLS GRID. Supplied Open House Information is subject to change without notice. All information should be independently reviewed and verified for accuracy. Properties may or may not be listed by the office/agent presenting the information. Properties displayed may be listed or sold by various participants in the MLS. Some listings have been excluded from this website.
IDX information is provided exclusively for consumers’ personal noncommercial use, that it may not be used for any purpose other than to identify prospective properties consumers may be interested in purchasing, that the data is deemed reliable but is not guaranteed by MLS GRID, and that the use of the MLS GRID Data may be subject to an end user license agreement prescribed by the Member Participant’s applicable MLS if any and as amended from time to time.
Property Last Updated: October 08, 2026 04:53 PM - ET
